
-
For more information regarding the value of a property, please contact us for a free consultation.
5 Beds
3 Baths
2,789 SqFt
Key Details
Property Type Single Family Home
Sub Type Single Family Residence
Listing Status Sold
Purchase Type For Sale
Square Footage 2,789 sqft
Subdivision Arrowhead Ranch
MLS Listing ID 1351245
Sold Date -
Bedrooms 5
Full Baths 2
Half Baths 1
HOA Fees $130/qua
HOA Y/N Yes
Year Built 2017
Annual Tax Amount $9,092
Tax Year 2025
Lot Size 10,497 Sqft
Acres 0.241
Property Sub-Type Single Family Residence
Source actris
Property Description
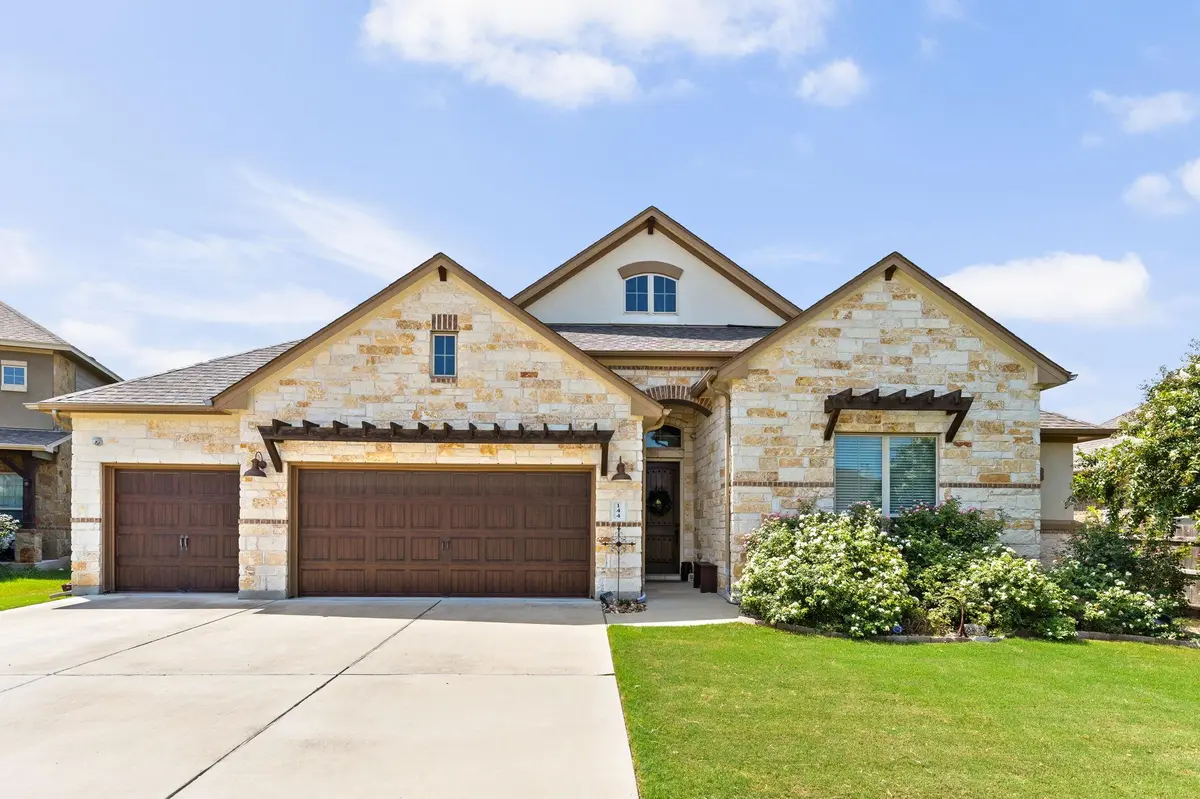
Experience refined Hill Country living! This home, situated on a .24-acre lot in the gated Arrowhead Ranch community of Dripping Springs, 2,789-square-feet, built in 2017, and features a three-car, side-by-side garage and has been pre-inspected with a regularly maintained HVAC system plus a whole-house water softener. The interior includes engineered wood floors in main areas (no vinyl) and a floor-to-ceiling tiled fireplace. The functional floor plan offers four bedrooms, a dedicated office, and a second optional study/flex space. The gourmet kitchen is equipped with quartz counters, updated cabinet paint, and dimmable under-cabinet lighting. The primary suite features a tray ceiling and a walk-in shower with floor-to-ceiling tile. Outdoor living is exceptional, with an extended patio within a private backyard that backs directly onto dedicated green space.
Residents benefit from a low tax rate with no MUD or PID fees in a completed neighborhood free from construction noise, dust, and hazards. Community amenities include a pool, amenity center, and parks, plus private access to Onion Creek for kayaking, fishing, and picnicking. The property is conveniently located near top local attractions such as the Pedernales Falls State Park, the many breweries, wineries, and distilleries that define the "Sipping in Dripping" trail like Deep Eddy Vodka Distillery, Treaty Oak Distilling, and Twisted X Brewing Company, the unique shops and live music venues on Mercer Street, and the natural beauty of Hamilton Pool Preserve. This move-in-ready property is located within the acclaimed Dripping Springs ISD.
Location
State TX
County Hays
Area Hd
Rooms
Main Level Bedrooms 5
Interior
Interior Features Breakfast Bar, Ceiling Fan(s), Ceiling-High, Tray Ceiling(s), Quartz Counters, Double Vanity, Eat-in Kitchen, Entrance Foyer, Kitchen Island, No Interior Steps, Open Floorplan, Pantry, Primary Bedroom on Main, Recessed Lighting, Soaking Tub, Walk-In Closet(s)
Heating Central, Fireplace(s)
Cooling Ceiling Fan(s), Central Air
Flooring Carpet, Tile, Wood
Fireplaces Number 1
Fireplaces Type Gas Log, Living Room
Fireplace Y
Appliance Built-In Oven(s), Dishwasher, Disposal, Gas Cooktop, Microwave, RNGHD, Stainless Steel Appliance(s)
Exterior
Exterior Feature Private Yard
Garage Spaces 3.0
Fence Back Yard, Fenced, Gate, Privacy, Wood, Wrought Iron
Pool None
Community Features Cluster Mailbox, Common Grounds, Dog Park, Park, Pool, Trail(s)
Utilities Available Cable Available, Electricity Connected, High Speed Internet, Natural Gas Connected, Sewer Connected, Water Connected
Waterfront Description None
View Park/Greenbelt
Roof Type Composition,Shingle
Accessibility None
Porch Covered, Patio
Total Parking Spaces 6
Private Pool No
Building
Lot Description Greenbelt, Back Yard, Cul-De-Sac, Front Yard, Landscaped, Level, Private
Faces Southeast
Foundation Slab
Sewer Public Sewer
Water Public
Level or Stories One
Structure Type Brick,HardiPlank Type,Masonry – Partial,Stone
New Construction No
Schools
Elementary Schools Walnut Springs
Middle Schools Dripping Springs Middle
High Schools Dripping Springs
School District Dripping Springs Isd
Others
HOA Fee Include Common Area Maintenance
Restrictions Deed Restrictions
Ownership Fee-Simple
Acceptable Financing Cash, Conventional, FHA, VA Loan
Tax Rate 1.862
Listing Terms Cash, Conventional, FHA, VA Loan
Special Listing Condition Standard
Read Less Info
Want to know what your home might be worth? Contact us for a FREE valuation!

Our team is ready to help you sell your home for the highest possible price ASAP
Bought with Christie's Int'l Real Estate
Nearby Locations
GET MORE INFORMATION
Realtor, ABR, CRS, GRI, SRES, SRS Lic# 0674010