
-
For more information regarding the value of a property, please contact us for a free consultation.
3 Beds
3 Baths
1,736 SqFt
Key Details
Property Type Single Family Home
Sub Type Single Family Residence
Listing Status Sold
Purchase Type For Sale
Square Footage 1,736 sqft
Subdivision Gaston-Sheldon Sec 03
MLS Listing ID 6465497
Sold Date -
Style 1st Floor Entry,Multi-level Floor Plan,No Adjoining Neighbor
Bedrooms 3
Full Baths 2
Half Baths 1
HOA Fees $29/qua
HOA Y/N Yes
Year Built 2004
Annual Tax Amount $10,645
Tax Year 2022
Lot Size 8,015 Sqft
Acres 0.184
Property Sub-Type Single Family Residence
Source actris
Property Description
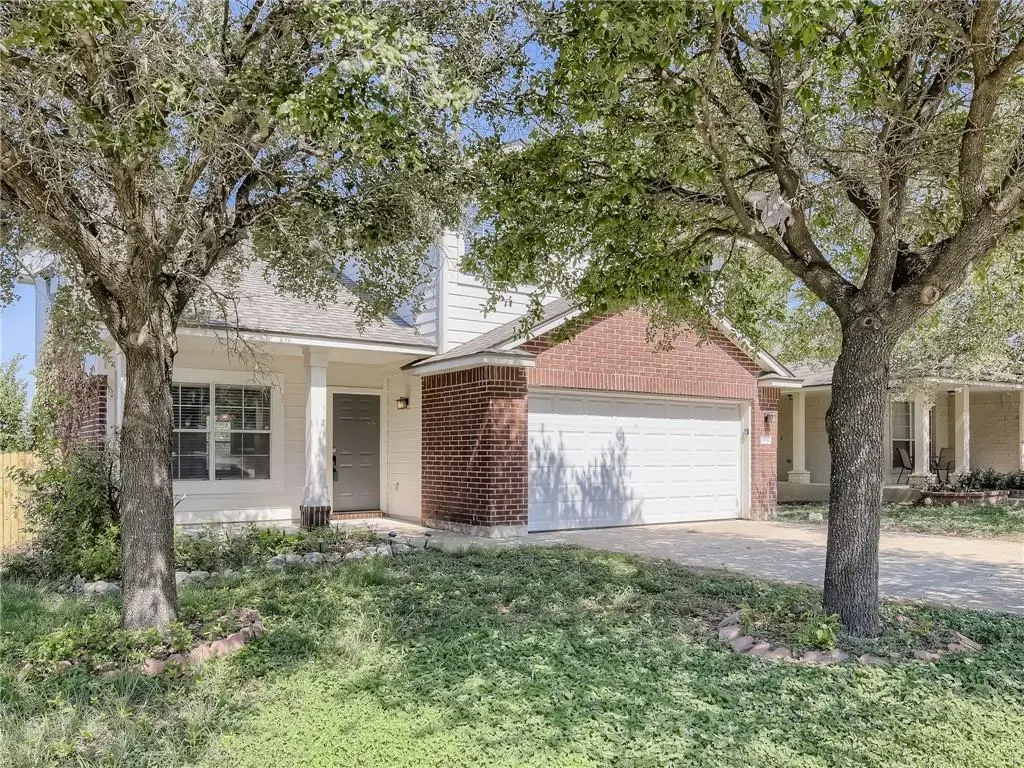
This is a fabulous home with a yard that your neighbors will envy. 3 bedrooms with 2.5 baths, 1736 sq ft - There is a bonus room upstairs that would make a great flex space, office, or even a 4th bedroom - it just needs a closet. Freshly painted, new carpet and just waiting for you to design and furnish with your style. A perfect blank slate.
Tons of windows that allow in all the natural light that you want and need - And wait until you see the covered back porch and back yard - Holy cow - With football season upon us - you will be prepared for the game - plenty of friends, family and your furry friends too.
This is the Brookfield neighborhood with walking trails, swimming pools , and even disc golf. This home is located on a cul de sac that you'll love - The backyard has a firepit - bring the BBQ and sweet tea!! Perfect for the chilly nights to come. What are you waiting for? Come see this beauty. This home qualifies for up to $17,500 in down payment and closing cost grants - WOW!
Huge Price reduction - bring all offers
Location
State TX
County Travis
Area Pf
Interior
Interior Features Ceiling Fan(s), Vaulted Ceiling(s), Laminate Counters, Eat-in Kitchen, Interior Steps, Multiple Dining Areas, Multiple Living Areas, Pantry, Walk-In Closet(s)
Heating Central, Natural Gas
Cooling Ceiling Fan(s), Central Air, Electric
Flooring Carpet, Laminate, Tile
Fireplaces Type None
Fireplace Y
Appliance Dishwasher, Disposal, Dryer, Microwave, Free-Standing Gas Range, Refrigerator, Free-Standing Refrigerator, Water Heater
Exterior
Exterior Feature Exterior Steps, Private Entrance, Private Yard
Garage Spaces 2.0
Fence Back Yard, Fenced, Privacy, Wood
Pool None
Community Features Cluster Mailbox, Common Grounds, Dog Park, Park, Playground, Pool, Street Lights
Utilities Available Cable Available, Electricity Connected, High Speed Internet, Natural Gas Connected, Phone Available, Sewer Connected, Water Connected
Waterfront Description None
View None
Roof Type Composition,Shingle
Accessibility None
Porch Covered, Patio
Total Parking Spaces 4
Private Pool No
Building
Lot Description Back Yard, Cul-De-Sac, Interior Lot, Level, Private, Many Trees, Trees-Medium (20 Ft - 40 Ft)
Faces West
Foundation Slab
Sewer Public Sewer
Water MUD
Level or Stories Two
Structure Type Brick Veneer,HardiPlank Type,Masonry – Partial
New Construction No
Schools
Elementary Schools Barron
Middle Schools Dessau
High Schools John B Connally
School District Pflugerville Isd
Others
HOA Fee Include Common Area Maintenance
Restrictions City Restrictions,Covenant,Deed Restrictions
Ownership Fee-Simple
Acceptable Financing Cash, Conventional, FHA, VA Loan
Tax Rate 2.70942
Listing Terms Cash, Conventional, FHA, VA Loan
Special Listing Condition Standard
Read Less Info
Want to know what your home might be worth? Contact us for a FREE valuation!

Our team is ready to help you sell your home for the highest possible price ASAP
Bought with Century 21 Hellmann Stribling
Nearby Locations
GET MORE INFORMATION
Realtor, ABR, CRS, GRI, SRES, SRS Lic# 0674010