
-
For more information regarding the value of a property, please contact us for a free consultation.
3 Beds
2 Baths
1,815 SqFt
Key Details
Property Type Single Family Home
Sub Type Single Family Residence
Listing Status Sold
Purchase Type For Sale
Square Footage 1,815 sqft
Subdivision The Meadows At Buda Ph Four-B
MLS Listing ID 6459921
Sold Date -
Style 1st Floor Entry,No Adjoining Neighbor
Bedrooms 3
Full Baths 2
HOA Fees $35/qua
HOA Y/N Yes
Year Built 2016
Tax Year 2020
Lot Size 5,837 Sqft
Acres 0.134
Property Sub-Type Single Family Residence
Source actris
Property Description
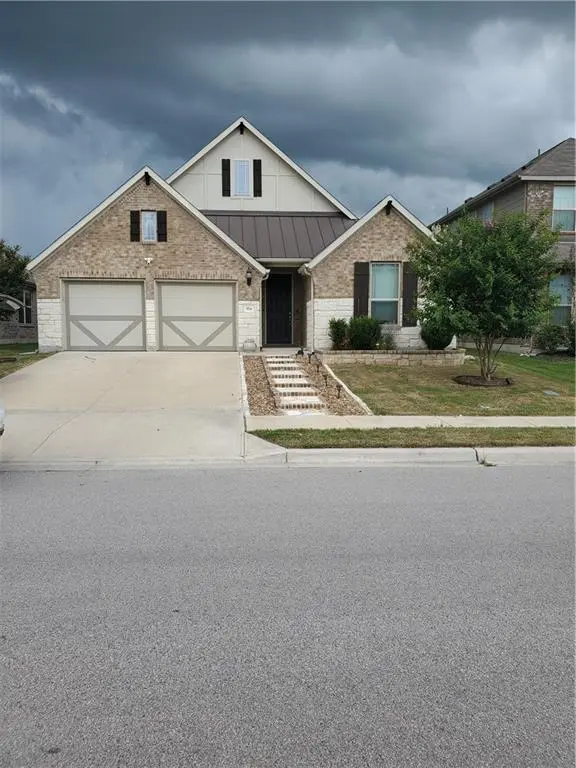
This is a stunning single-story home in The Meadows at Buda neighborhood. 3 bedroom, 2 baths, 1850 sq ft that backs to a greenbelt. Open concept with a gorgeous white kitchen that is open to the dining and living room - Kitchen has granite counters, custom backsplash, pendant lighting, recessed lighting and even is Alexa capable. Custom lighting & window coverings thruout the home. Back yard is very good sized (needs sod). Plenty of room to play with the kids or your furry friends. Front yard is fully landscaped with customized front stairs and a beautiful planter.
Beautiful multi-colored crepe myrtle out front. Close enough to Austin for a night on the town and close to DT Buda and Kyle too. Plenty of shopping and restaurants nearby. When the summer comes - take a quick stroll to the community pool. You'll love it!
Location
State TX
County Hays
Area Hh
Rooms
Main Level Bedrooms 3
Interior
Interior Features Breakfast Bar, Ceiling Fan(s), High Ceilings, Granite Counters, Double Vanity, Entrance Foyer, High Speed Internet, Kitchen Island, No Interior Steps, Open Floorplan, Pantry, Primary Bedroom on Main, Recessed Lighting, Smart Thermostat, Soaking Tub, Walk-In Closet(s), Wired for Data
Heating Central, Natural Gas
Cooling Ceiling Fan(s), Central Air, Electric
Flooring Carpet, Tile
Fireplace Y
Appliance Dishwasher, Gas Range, Microwave, Free-Standing Gas Oven, Plumbed For Ice Maker, RNGHD, Stainless Steel Appliance(s), Water Heater, Water Softener, Water Softener Owned
Exterior
Exterior Feature Gutters Full, Lighting, Private Entrance, Private Yard
Garage Spaces 2.0
Fence Back Yard, Fenced, Privacy, Wood
Pool None
Community Features Cluster Mailbox, Picnic Area, Playground, Pool, Sidewalks, Street Lights, Underground Utilities
Utilities Available Cable Available, Electricity Connected, High Speed Internet, Natural Gas Connected, Phone Available, Sewer Connected, Water Connected
Waterfront Description None
View Park/Greenbelt
Roof Type Composition,Shingle
Accessibility None
Porch Covered, Front Porch, Patio
Total Parking Spaces 4
Private Pool No
Building
Lot Description Greenbelt, Curbs, Front Yard, Interior Lot, Landscaped, Public Maintained Road, Sprinkler - Automatic, Sprinklers In Rear, Sprinklers In Front, Sprinkler - Rain Sensor, Trees-Sparse
Faces West
Foundation Slab
Sewer Public Sewer
Water MUD
Level or Stories One
Structure Type HardiPlank Type,Masonry – Partial
New Construction No
Schools
Elementary Schools Buda
Middle Schools Eric Dahlstrom
High Schools Jack C Hays
School District Hays Cisd
Others
HOA Fee Include Common Area Maintenance
Restrictions City Restrictions,Covenant,Deed Restrictions
Ownership Fee-Simple
Acceptable Financing Cash, Conventional
Tax Rate 3.0057
Listing Terms Cash, Conventional
Special Listing Condition Standard
Read Less Info
Want to know what your home might be worth? Contact us for a FREE valuation!

Our team is ready to help you sell your home for the highest possible price ASAP
Bought with Keller Williams Realty
Nearby Locations
GET MORE INFORMATION
Realtor, ABR, CRS, GRI, SRES, SRS Lic# 0674010