
-
For more information regarding the value of a property, please contact us for a free consultation.
4 Beds
4 Baths
4,248 SqFt
Key Details
Property Type Single Family Home
Sub Type Single Family Residence
Listing Status Sold
Purchase Type For Sale
Square Footage 4,248 sqft
Subdivision Polo Club
MLS Listing ID 1113097
Sold Date -
Bedrooms 4
Full Baths 3
Half Baths 1
HOA Fees $88/Semi-Annually
HOA Y/N Yes
Year Built 2002
Tax Year 2019
Lot Size 1.006 Acres
Acres 1.006
Property Sub-Type Single Family Residence
Source actris
Property Description
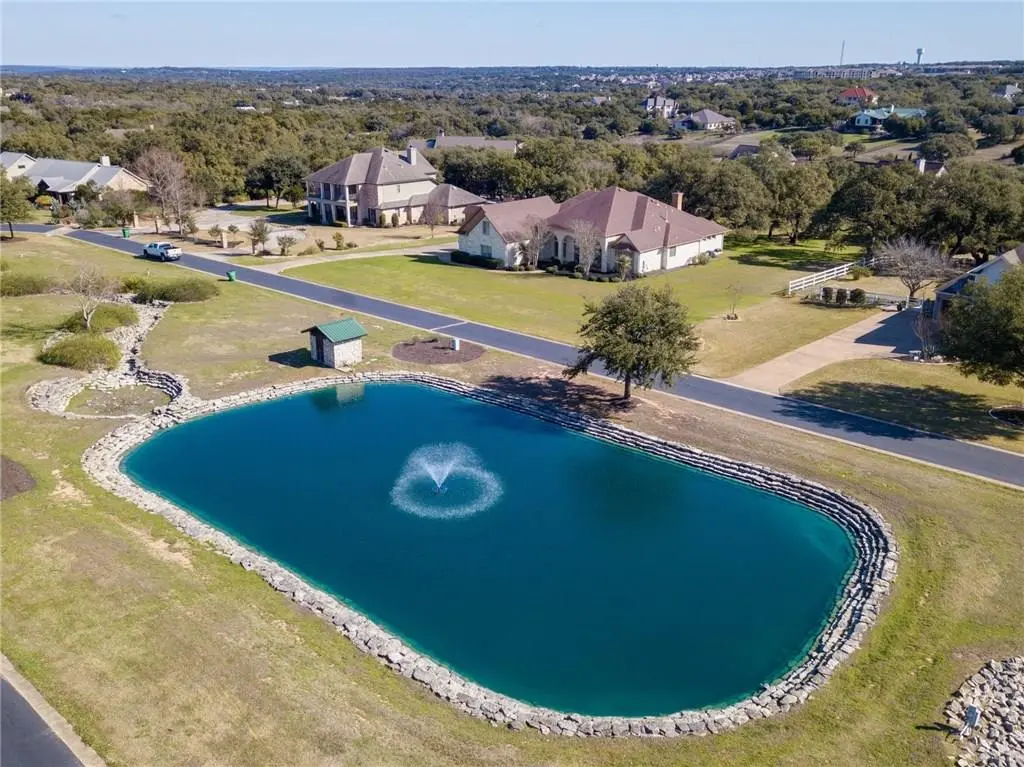
Charming French Country Classic in the Exclusive Polo Club community. This is a rock solid Steve Monreal Custom Home, spacious single story with bonus room up. Has been exquisitely maintained, move right in or complete selective upgrading for personal touch. Massive island kitchen over looking great room & wooded backyard, high ceilings & abundant windows keep this home light & bright. Huge oak trees on this 1.06 acre Estate lot, plenty of room for pool & casita. Low 1.96% tax rate! Hurry before its gone!Restrictions: Yes Sprinkler Sys:Yes
Location
State TX
County Hays
Area Hd
Rooms
Main Level Bedrooms 4
Interior
Interior Features Bookcases, Breakfast Bar, High Ceilings, Interior Steps, Multiple Dining Areas, Multiple Living Areas, Primary Bedroom on Main, Granite Counters
Heating Central
Cooling Central Air
Flooring Carpet, Tile, Wood
Fireplaces Number 1
Fireplaces Type Family Room
Furnishings Unfurnished
Fireplace Y
Appliance Built-In Oven(s), Gas Cooktop, Microwave, Double Oven
Exterior
Exterior Feature None
Garage Spaces 3.0
Fence Fenced, Partial
Pool None
Community Features None
Utilities Available Electricity Available, Propane
Waterfront Description None
View Y/N Yes
View Trees/Woods
Roof Type Composition
Accessibility None
Porch None
Private Pool No
Building
Lot Description Level, Sprinkler - Automatic, Trees-Large (Over 40 Ft), Many Trees
Faces West
Foundation Slab
Sewer Septic Tank
Water Public
Level or Stories One
Structure Type Masonry – All Sides
Schools
Elementary Schools Dripping Springs
Middle Schools Dripping Springs Middle
High Schools Dripping Springs
School District Dripping Springs Isd
Others
Pets Allowed No
HOA Fee Include Common Area Maintenance,Insurance
Restrictions Deed Restrictions
Ownership Fee-Simple
Acceptable Financing Cash, Conventional
Tax Rate 1.9605
Listing Terms Cash, Conventional
Special Listing Condition Standard
Pets Allowed No
Read Less Info
Want to know what your home might be worth? Contact us for a FREE valuation!

Our team is ready to help you sell your home for the highest possible price ASAP
Bought with Coldwell Banker Realty
Nearby Locations
GET MORE INFORMATION
Realtor, ABR, CRS, GRI, SRES, SRS Lic# 0674010