
-
For more information regarding the value of a property, please contact us for a free consultation.
5 Beds
3 Baths
2,189 SqFt
Key Details
Property Type Single Family Home
Sub Type Single Family Residence
Listing Status Sold
Purchase Type For Sale
Square Footage 2,189 sqft
Subdivision Austins Colony Ph V Sec 3
MLS Listing ID 7204255
Sold Date -
Style 1st Floor Entry,Multi-level Floor Plan
Bedrooms 5
Full Baths 2
Half Baths 1
HOA Fees $30/mo
HOA Y/N Yes
Year Built 2015
Annual Tax Amount $4,521
Tax Year 2021
Lot Size 4,268 Sqft
Acres 0.098
Property Sub-Type Single Family Residence
Source actris
Property Description
This home is a true 5 bedroom. Close to DT Austin and the new Tesla facility too. Close to shops and restaurants as well.
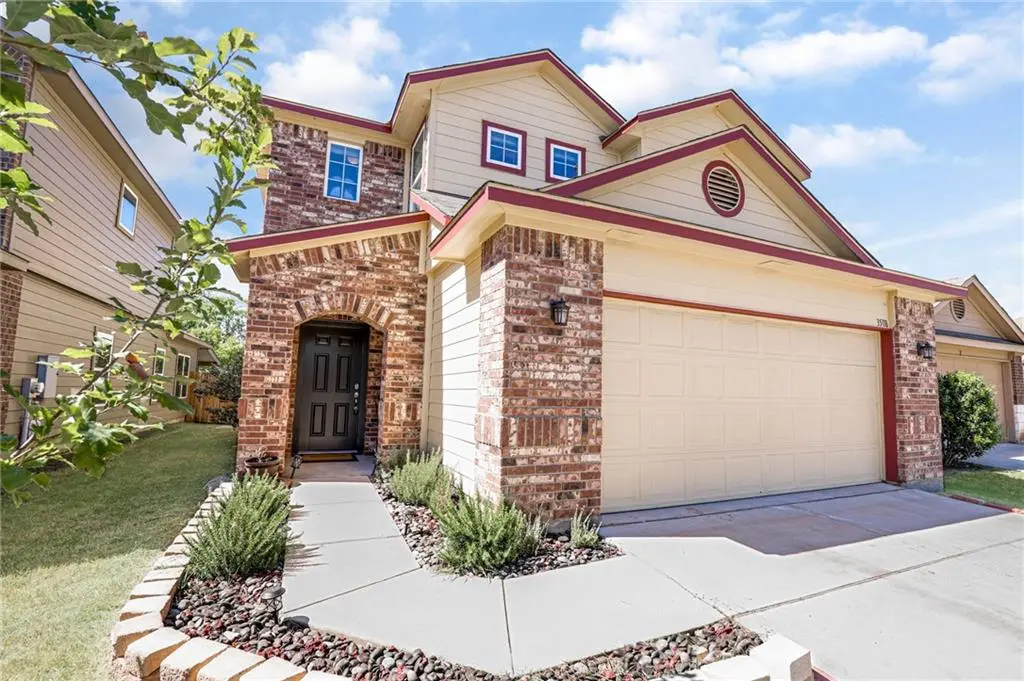
Freshly painted and all new flooring has been installed. (12mm hand-scraped laminate wood plank, tile and carpet) Solar panels were installed to help with the electric bills. All that is needed is a toothbrush and your personal touches. With all the windows letting in lots of natural light, you'll feel happy. Private backyard that backs to green space - Covered patio and an open area that is perfect for your grill and family fun. With some patio furniture, this space becomes an open canvas. Sip some sweet tea or have a martini and enjoy the peace & quiet. Primary bedroom on the 1st floor. Huge Primary bathroom with large shower and an awesome closet.
Upstairs you'll find 4 bedrooms and a full bath as well as an open space perfect for a 2nd living area, study space or whatever you decide.
This is an open concept, gorgeous home that wants to see smiles and hear laughter. Come make this your home today!
Location
State TX
County Travis
Area 5E
Rooms
Main Level Bedrooms 1
Interior
Interior Features Breakfast Bar, Ceiling Fan(s), High Ceilings, Granite Counters, Eat-in Kitchen, Open Floorplan, Primary Bedroom on Main, Recessed Lighting, Smart Thermostat, Storage, Walk-In Closet(s)
Heating Active Solar, Central, Electric
Cooling Ceiling Fan(s), Central Air, Electric
Flooring Carpet, Laminate, Tile
Fireplaces Type None
Fireplace Y
Appliance Dishwasher, Disposal, Electric Range, Microwave, Electric Oven, Free-Standing Electric Oven, Refrigerator, Stainless Steel Appliance(s), Washer/Dryer, Electric Water Heater, Water Purifier Owned
Exterior
Exterior Feature Rain Gutters, Private Entrance, Private Yard
Garage Spaces 2.0
Fence Back Yard, Gate, Privacy, Wood
Pool None
Community Features Cluster Mailbox, Common Grounds, Curbs, Park, Picnic Area, Planned Social Activities, Playground, Pool
Utilities Available Cable Available, Electricity Connected, High Speed Internet, Natural Gas Not Available, Sewer Connected, Water Connected
Waterfront Description None
View Park/Greenbelt
Roof Type Composition,Shingle
Accessibility None
Porch Covered, Front Porch, Patio
Total Parking Spaces 4
Private Pool No
Building
Lot Description Greenbelt, Back Yard, Curbs, Front Yard, Landscaped, Level, Trees-Medium (20 Ft - 40 Ft)
Faces North
Foundation Slab
Sewer Public Sewer
Water Public
Level or Stories Two
Structure Type HardiPlank Type,Masonry – Partial
New Construction No
Schools
Elementary Schools Hornsby-Dunlap
Middle Schools Dailey
High Schools Del Valle
School District Del Valle Isd
Others
HOA Fee Include Maintenance Grounds
Restrictions Covenant,Deed Restrictions
Ownership Fee-Simple
Acceptable Financing Cash, Conventional
Tax Rate 1.94717
Listing Terms Cash, Conventional
Special Listing Condition Standard
Read Less Info
Want to know what your home might be worth? Contact us for a FREE valuation!

Our team is ready to help you sell your home for the highest possible price ASAP
Bought with Realty Austin
Nearby Locations
GET MORE INFORMATION
Realtor, ABR, CRS, GRI, SRES, SRS Lic# 0674010