

3815 Park Point PATH, Round Rock, TX 78681
REQUEST A TOUR If you would like to see this home without being there in person, select the "Virtual Tour" option and your agent will contact you to discuss available opportunities.
In-PersonVirtual Tour
$ 430,000
Est. payment | /mo

3 Beds

2 Baths

1,922 SqFt


$ 430,000
Est. payment | /mo

3 Beds

2 Baths

1,922 SqFt

Key Details

Property Type Single Family Home

Sub Type Single Family Residence

Listing Status Active

Purchase Type For Sale

Square Footage 1,922 sqft

Price per Sqft $223

Subdivision Highlands At Mayfield Ranch

MLS Listing ID 3811233

Bedrooms 3

Full Baths 2

HOA Fees $50/mo

HOA Y/N Yes

Year Built 2019

Annual Tax Amount $8,763

Tax Year 2026

Lot Size 8,211 Sqft

Acres 0.1885

Property Sub-Type Single Family Residence

Source actris

Property Description

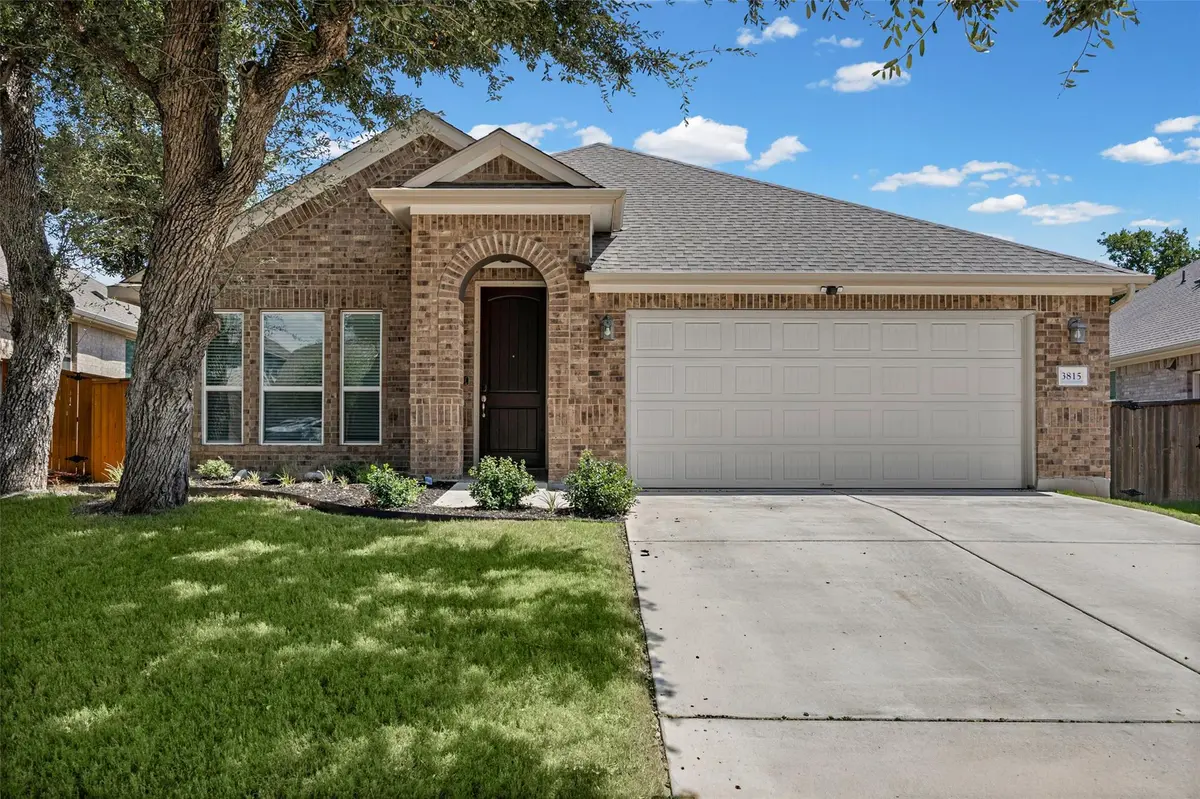
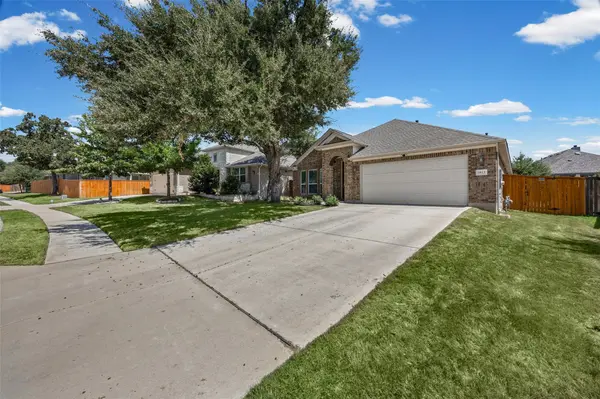
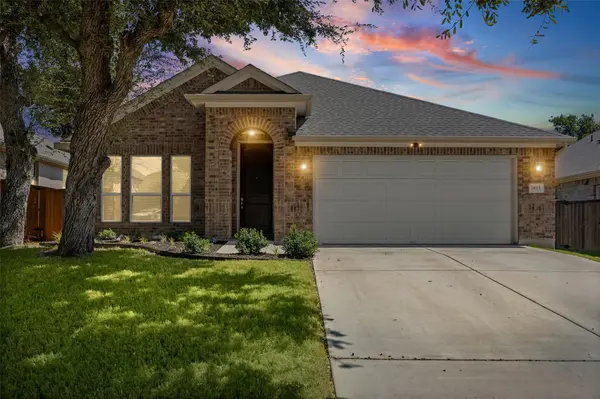
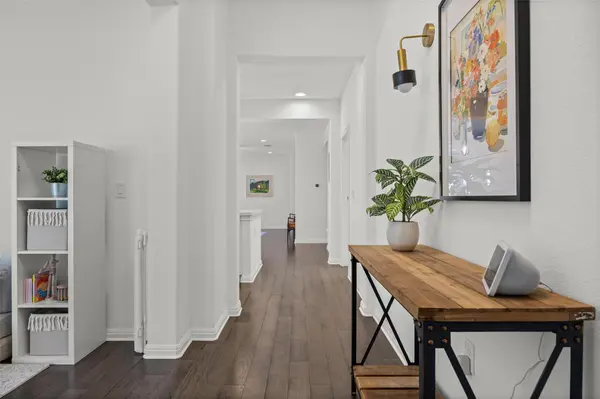
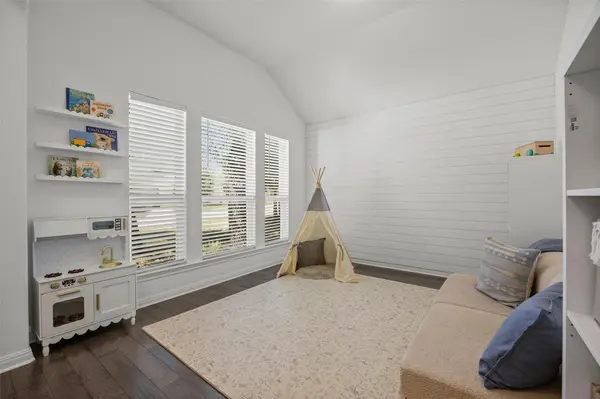
Charming, beautifully maintained, and move-in ready, this single-story home in Highlands at Mayfield Ranch offers a flexible floor plan designed for the way you live. Built in 2019, the home features 3 bedrooms, 2 baths, 1,944 square feet, and warm wood flooring throughout the main living areas. A versatile flex space near the front of the home is currently used as a playroom but could easily serve as a home office, hobby room, or additional living area. Just off the primary bedroom, a spacious sitting area provides even more possibilities—perfect for a private office, workout space, nursery, reading retreat, or quiet place to unwind. Outside, a beautiful native tree creates wonderful curb appeal, while the extended back patio overlooks a generous backyard with mature trees and plenty of room to relax, entertain, or play. Exceptionally clean and lovingly cared for, this home is tucked into a sought-after neighborhood with an impressive array of community amenities. A truly special home with charm, flexibility, and space inside and out!

Location

State TX

County Williamson

Rooms

Main Level Bedrooms 3

Interior

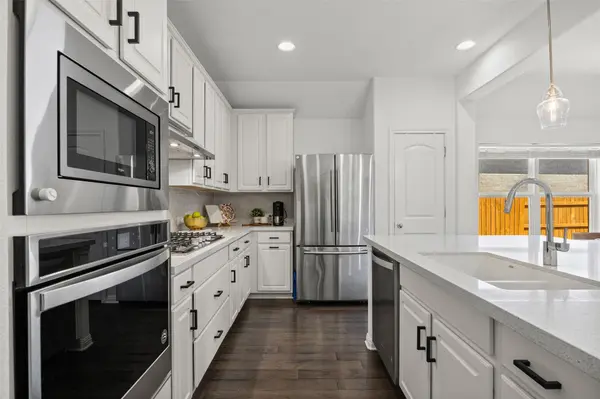
Interior Features Ceiling Fan(s), Quartz Counters, Kitchen Island, Open Floorplan, Pantry

Heating Central

Cooling Ceiling Fan(s), Central Air

Flooring Carpet, Wood

Fireplace No

Appliance Dishwasher, Disposal, Gas Cooktop, Microwave

Exterior

Exterior Feature No Exterior Steps, Private Yard

Garage Spaces 2.0

Fence Privacy, Wood

Pool None

Community Features Cluster Mailbox, Common Grounds, Dog Park, Park, Picnic Area, Playground, Pool, Trail(s)

Utilities Available Electricity Connected, Natural Gas Connected, Sewer Connected, Water Connected

Waterfront Description None

View None

Roof Type Composition

Porch Covered, Front Porch, Patio

Total Parking Spaces 4

Private Pool No

Building

Lot Description Curbs, Sprinkler - Automatic, Trees-Medium (20 Ft - 40 Ft)

Faces West

Foundation Slab

Sewer Public Sewer

Water Public

Level or Stories One

Structure Type Brick

New Construction No

Schools

Elementary Schools Wolf Ranch Elementary

Middle Schools James Tippit

High Schools East View

School District Georgetown Isd

Others

HOA Fee Include Common Area Maintenance

Special Listing Condition Standard

Virtual Tour https://view.zabemedia.com/3815_park_point_path-2305

Listed by New Hope Realty Group

Nearby Locations

GET MORE INFORMATION

Cassandra Clemons
Cassandra Clemons

Realtor, ABR, CRS, GRI, SRES, SRS Lic# 0674010

+1(512) 210-4321

1105 N. Lamar Blvd, #100, Austin, TX 78703

Name
Phone*
Message
Go tour this home

3815 Park Point PATH