





4 Beds
3 Baths
2,124 SqFt
4 Beds
3 Baths
2,124 SqFt
Key Details
Property Type Single Family Home
Sub Type Single Family Residence
Listing Status Active
Purchase Type For Sale
Square Footage 2,124 sqft
Price per Sqft $185
Subdivision Rosemont
MLS Listing ID 2788961
Bedrooms 4
Full Baths 3
HOA Fees $370/ann
HOA Y/N Yes
Year Built 2020
Annual Tax Amount $9,387
Tax Year 2026
Lot Size 7,797 Sqft
Acres 0.179
Property Sub-Type Single Family Residence
Source actris
Property Description
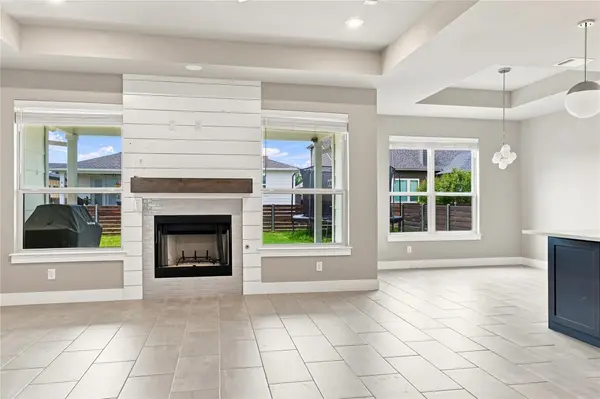
The living room is anchored by a custom stone fireplace (wood and propane-burning, never used), serving as a true architectural showpiece. Designed for entertaining, the open-concept kitchen boasts an $8,000 professional Bertazzoni range, stone countertops, and an oversized island. The oversized primary suite features a spa-inspired bath with a soaking tub, dual vanities, and a walk-in shower with built-in seating.
Additional Upgrades: • Whole-home water filtration & owned softener • Epoxy-coated garage flooring • Smart thermostat & full Ring security system/doorbell • 10x20 covered patio with perimeter lighting • Automatic sprinkler system with rain sensor & semi-privacy wood fencing
Zoned to top-tier Liberty Hill ISD with all schools within 2 miles (elementary is walkable!) and fast access to Hwy 29. The home that defined the neighborhood can now be yours.
Location
State TX
County Williamson
Rooms
Main Level Bedrooms 4
Interior
Interior Features Bookcases, Breakfast Bar, Built-in Features, Ceiling Fan(s), Ceiling-Vaulted, Stone Counters, Double Vanity, Eat-in Kitchen, Kitchen Island, No Interior Steps, Open Floorplan, Pantry, Primary Bedroom on Main, Recessed Lighting, Smart Home, Storage, Walk-In Closet(s)
Heating Central, Heat Pump
Cooling Central Air
Flooring No Carpet, Tile, Wood
Fireplaces Number 1
Fireplaces Type Family Room, Living Room
Fireplace No
Appliance Built-In Gas Oven, Cooktop, Dishwasher, Disposal, Exhaust Fan, Microwave, Gas Oven, Water Heater, Water Softener Owned
Exterior
Exterior Feature Rain Gutters, Lighting, No Exterior Steps
Garage Spaces 2.0
Fence Back Yard, Fenced
Pool None
Community Features Playground
Utilities Available Phone Available, Propane, Underground Utilities
Waterfront Description None
View Neighborhood
Roof Type Composition
Porch Covered, Front Porch, Porch, Rear Porch
Total Parking Spaces 4
Private Pool No
Building
Lot Description Interior Lot, Sprinkler - Automatic, Sprinkler - Rain Sensor, Trees-Small (Under 20 Ft)
Faces South
Foundation Slab
Sewer Public Sewer
Water Public
Level or Stories One
Structure Type Masonry – Partial
New Construction No
Schools
Elementary Schools Liberty Hill
Middle Schools Liberty Hill (Liberty Hill)
High Schools Liberty Hill
School District Liberty Hill Isd
Others
HOA Fee Include See Remarks
Special Listing Condition Standard
Nearby Locations
GET MORE INFORMATION
Realtor, ABR, CRS, GRI, SRES, SRS Lic# 0674010